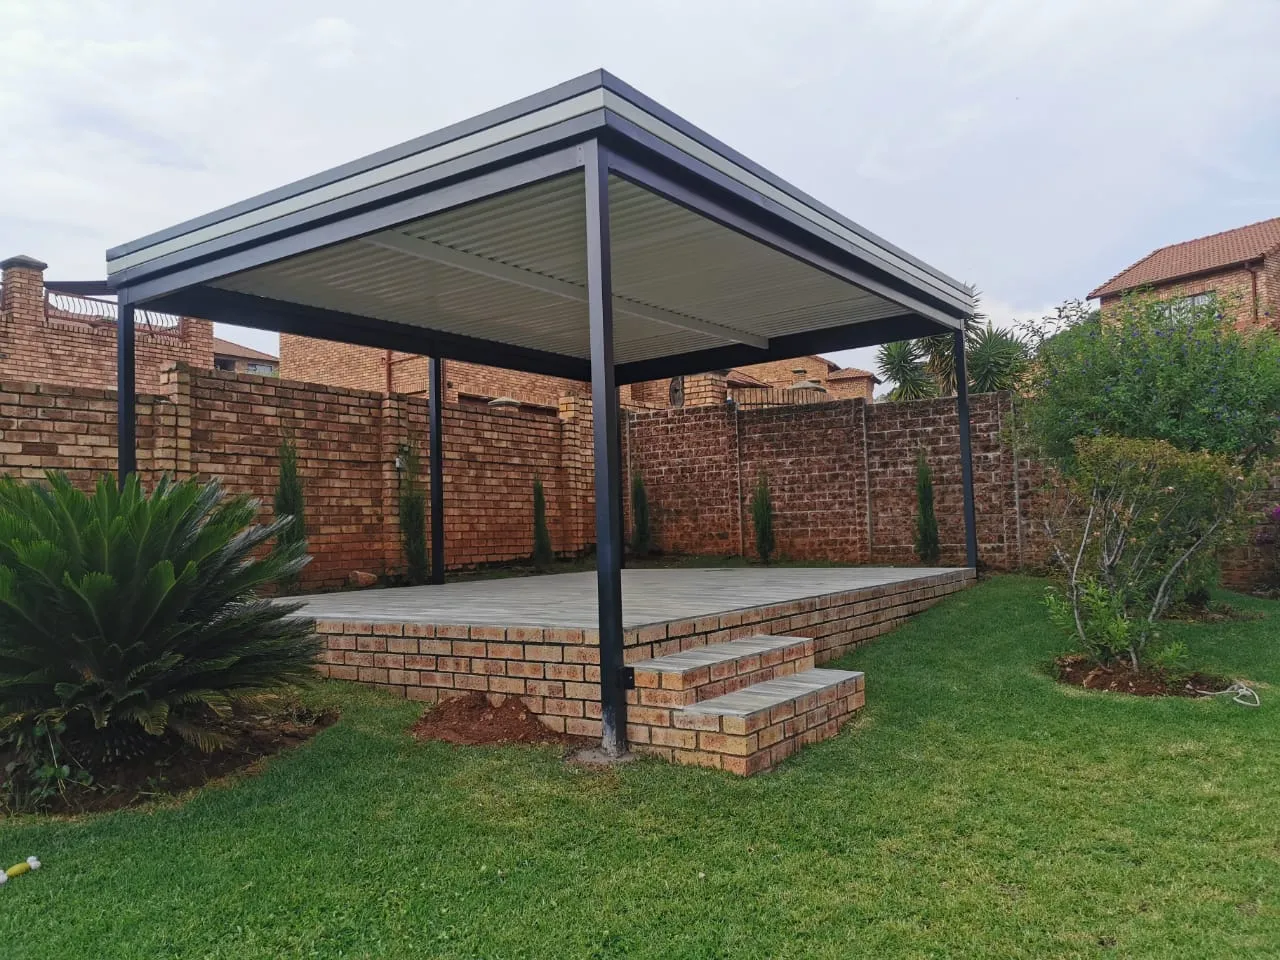
Freestanding or against the house
Aluminium Pergolas
A pergola you can sit under in October and in June. Aluminium blades that open to 82° for the sun and shut tight against the rain, on posts and footings sized for your site.
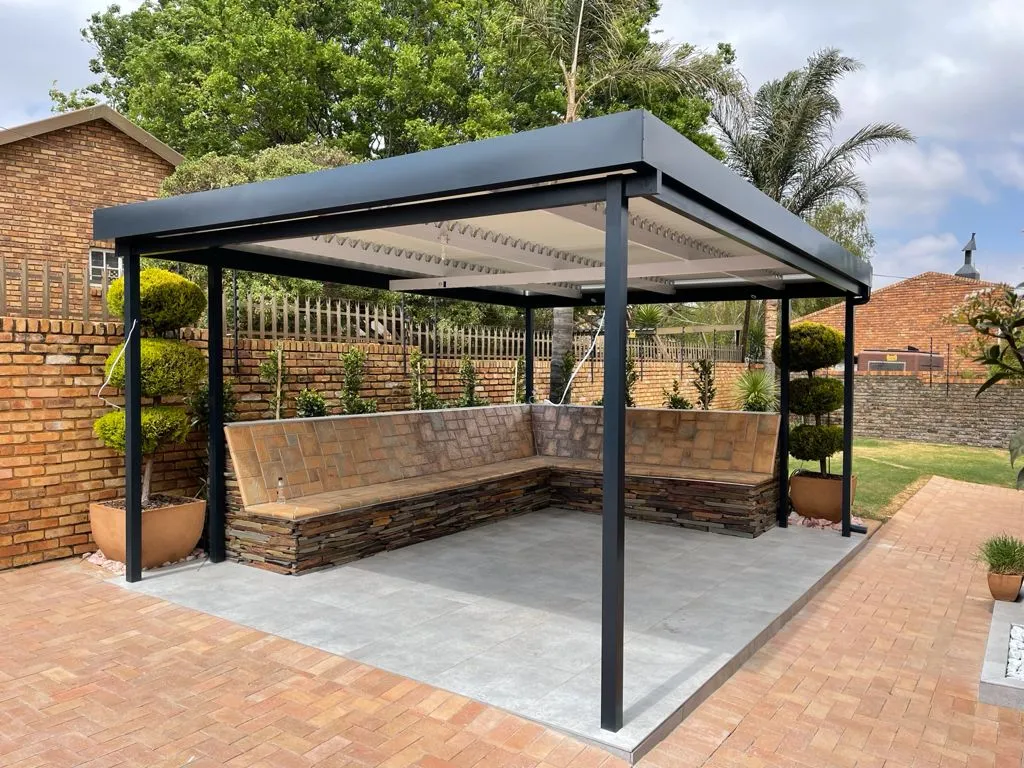 On its own footings
What it is
A pergola with a roof that closes
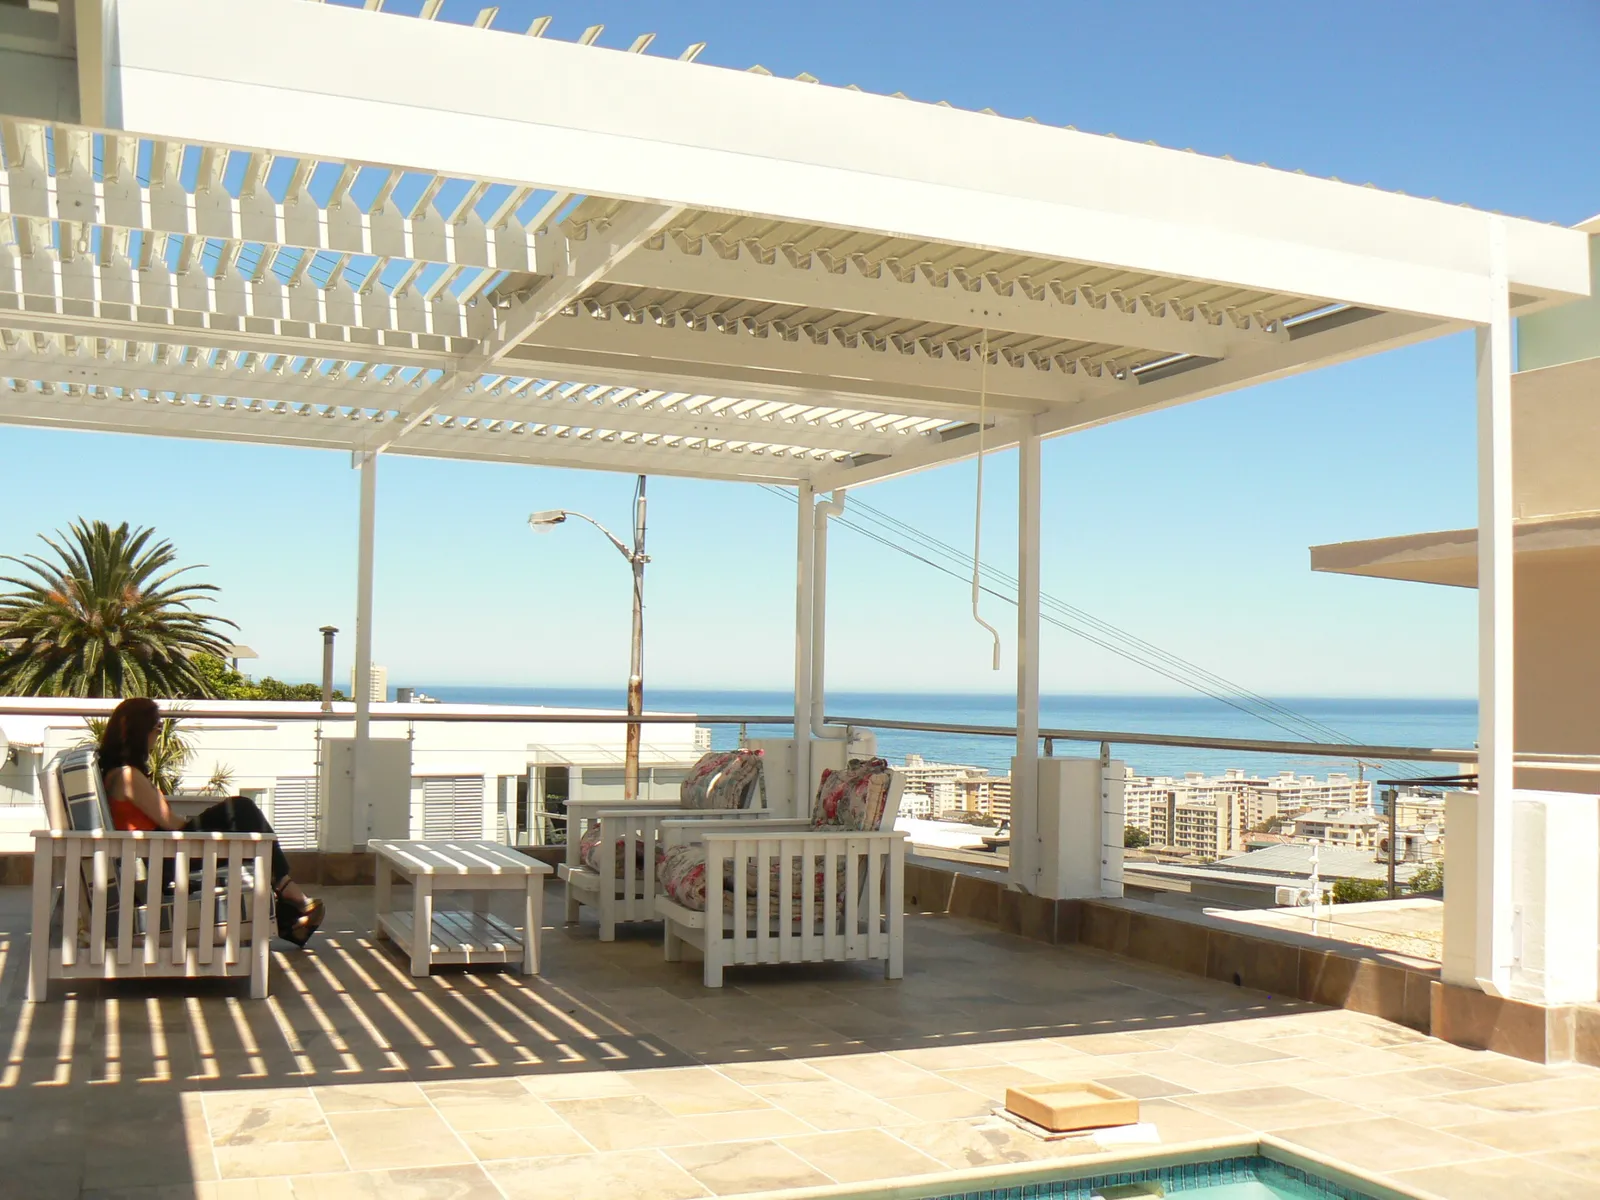
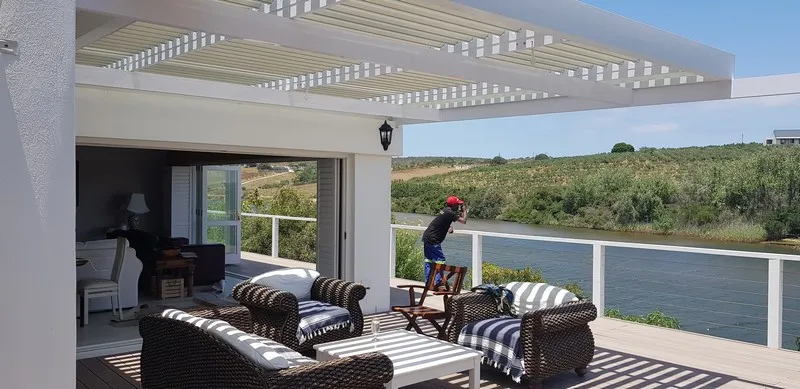
A traditional pergola is a frame with slats across the top, and what it honestly does is break the light up. This is the same structure built in aluminium, with a roof of blades that turn. Open, you get a shadow pattern on the paving and the whole sky above it. Closed, you get a sealed roof, with the rain running off the blades into a gutter inside the beam.
It stands on its own posts in concrete footings, so it needs no wall and no fascia to hang from. That is the practical difference between a pergola and an awning: put it in the middle of the lawn, over the pool, or across the gap between the house and the garage, and it holds itself up.
- Freestanding or attached, whichever the space actually wants
- Pre-painted baked aluminium in 23 colours: no rot, no borer, no varnishing
- 10-year guarantee on materials, 1 year on workmanship
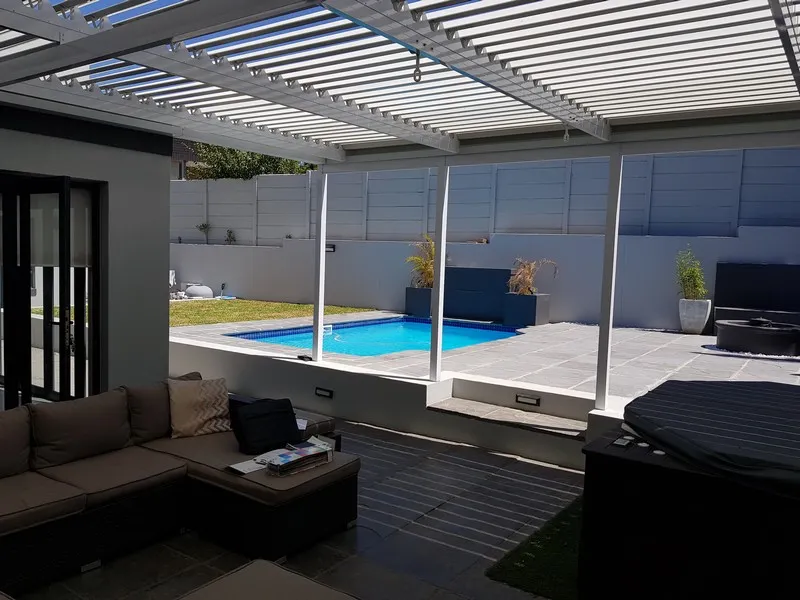 Open to closed in 1½ turns
The roof
Every setting between 82° and shut
The blades run off a perfect-ratio gearbox with a crank handle, light enough that a child can wind it. A turn and a half takes the roof from fully open to fully closed, and everything in between is available: enough tilt to kill the four o'clock glare on the Highveld without losing the light you sat outside for.
With the blades closed, water runs into the gutter built into the frame and down a downpipe inside a post, rather than off the edge and onto whoever is standing there. Motorise it now, or leave the gearbox and motorise it later, in which case a rain sensor can close the roof while you are at work.
The gearbox and the drainage in detailTwo ways to stand it up
Out in the garden, or off the back of the house
Both are the same roof on the same frame. The choice is usually made by where the shade is needed at four in the afternoon, and it changes what the structure has to carry.
Freestanding, on four or six posts
A structure in its own right, sitting wherever the sun and the view put it: over the pool, on a plinth in the lawn, or as a pavilion around an outdoor kitchen. Every post takes a concrete footing, so paving or decking has to be opened where the posts land and closed again around them. It carries all its own load, which means slightly heavier sections than an attached cover of the same size.
Attached, with posts on the outer edge
Fixed to the wall or the fascia along the back, with posts only on the open side. Less structure, so it costs less than a freestanding pergola covering the same area, and it puts the covered space directly off the lounge or the kitchen doors. It also lets us run the house gutter into the pergola frame, so one drainage system does both roofs.
Against a timber pergola
The same shape, a different set of Saturdays
Most people asking about an aluminium pergola have already priced a wooden one, and the wooden one usually comes in cheaper. Here is what the difference buys.
| Structure | Rain | Light | Upkeep | In ten years |
|---|---|---|---|---|
| Aluminium, louvred roof | Sealed when the blades close, draining through the frame | Adjustable, 0° to 82°, at any hour | Rinse it occasionally. Nothing to seal or repaint. | The same colour it was delivered in |
| Timber with open slats | None. The slats break the sun, not the weather. | Fixed dapple, changing only with the sun's angle | Sealer or varnish every year or two, sooner on the north side | Grey and splitting where it was missed |
| Timber with a fixed roof over it | Covered, permanently | Shaded permanently, including in July | The timber still needs its coats; the roof needs its fixings checked | Sound if maintained, dark underneath either way |
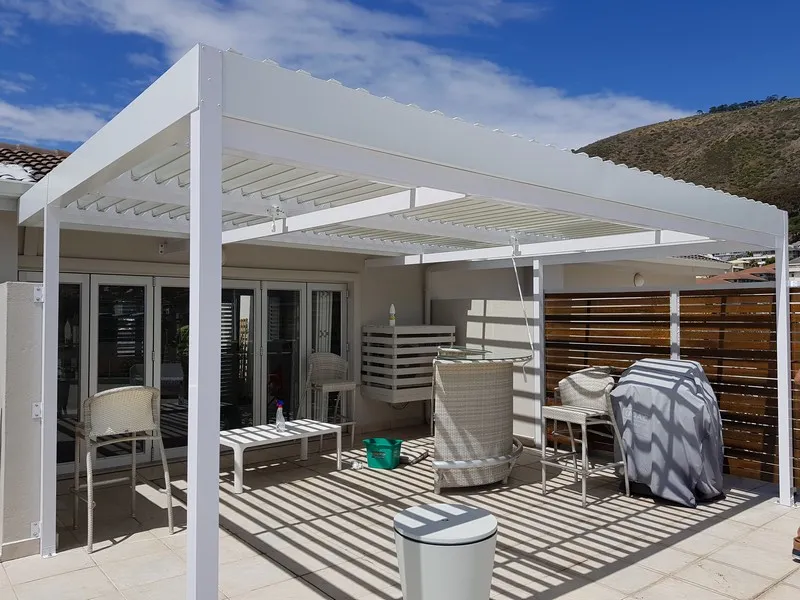
Planning & pricing
What moves the price of a pergola
Nothing leaves the factory to a standard size, so the figure comes off your measurements and your ground conditions. As a starting point, budget around R3 500 a square metre. A louvred pergola sits at the upper end of that, because it stands on its own posts and the roof is a working mechanism. This is what the consultant is working out on the site visit.
Area and number of bays
How much you want covered, and how many gear-operated banks of blades that takes. The single biggest line in the quote, and the one worth deciding generously: nobody has ever asked us to make one smaller.
Posts and footings
Each post sits in a concrete footing. On lawn that is straightforward; on existing paving or a timber deck it means lifting a section where each post lands and making good around it afterwards.
Freestanding or attached
A pergola carrying its own load on all four sides needs more structure than one fixed along the back wall. The same covered area can differ noticeably between the two.
Manual or motorised
The gearbox and crank are standard. Motors, a remote and a rain sensor are the option, and the gearbox can be swapped for a motor years later if you would rather not decide now.
Colour
All 23 pre-painted colours cost the same. Charcoal frames with white blades is the combination most people land on; matching the house is free either way.
Blinds and lighting
Drop blinds close the open sides against wind, and lighting can be run into the frame. Both can be added later, but doing them during the install costs less than a return visit.
- Engineered for South African wind zones: post sizes, footings and spans are specified for your site's exposure in line with SANS 10160 wind-loading principles. Documentation for plans, body corporates and commercial projects on request.
- Made and fitted by us. We measure, manufacture and install with our own teams, no subcontractors, so the quote you sign is the price you pay.
- Free on-site quote: a consultant measures the space and quotes in writing, with no obligation.
Good to know
Aluminium pergolas: common questions
Is an aluminium pergola the same thing as a louvre awning?
It is the same roof on the same frame. The word people use tends to follow the structure: an awning hangs off the house, a pergola stands on its own posts out in the garden. Plenty of what we install is somewhere between the two, fixed along the back wall with posts on the open edge, and it gets called either.
Does the roof slide open or retract?
No. The blades rotate in place, from flat open to fully closed, and nothing slides away or folds up. Open, roughly the whole plan area is sky. If you want the roof gone completely, that is a folding arm awning, which is a fabric canopy on hinged arms and a different product altogether.
Is it waterproof with the blades closed?
Overhead, yes. Closed blades seal against each other and the water drains into the gutter inside the frame and down through the posts. What a roof cannot do is stop rain coming in sideways off a southeaster, and on an exposed patio that is the complaint we hear rather than leaks. Drop blinds on the windward side are the answer, and they can be fitted years afterwards.
Can I motorise it later?
Yes. The manual gearbox and the motor drive the same blades, so a motor can replace the crank later without touching the structure. People often live with the handle for a season, decide the pergola is used more than they expected, and then motorise it.
Do you sell pergola kits I can put up myself?
No. There is no flat-pack version and no kit to collect. Every pergola is measured on site, manufactured to those dimensions and installed by our own teams, footings and all, which is also why the structure can be signed off against your site's wind exposure.
Do I need council approval?
Often, for a freestanding structure, and it depends on your municipality, the footprint and how close it sits to a boundary. It is a more common requirement for a pergola than for a small cover attached to the house. Your consultant will say which category yours falls into and what documentation we can supply.
How long does it take?
Manufacturing starts once we have measured, and installation is typically one to three days on site depending on size, footings and access. Concrete footings need time to cure before the roof goes on, so a freestanding pergola usually runs a day or two longer than an attached cover.
On the record
Some of it we can show you on paper
Every awning company will tell you it does good work. These are the four things about ours that somebody else wrote down.
Voted best awnings in the country
Readers of The Star put us first in the Best Awnings category of their annual Your Choice poll, published 30 May 2007. Independent Newspapers confirmed it in writing: ballot one, first position.
The man home YARD asked
When home YARD magazine ran a feature on adjustable louvres in 2018, the advice printed beside it came from Albert van Wyk, who started this company and still runs it.
The Nelson Mandela Foundation
We built for the Nelson Mandela Foundation in Houghton in 2001. We still have the paperwork.
Thirty-eight years of it
Albert started in a garage in Kempton Park in 1988. Some of the installers who arrive at your house have been with him since close to the beginning.
From the file
Letters people sent afterwards
Albert has kept these since the nineties. Nobody was asked to write them, which is why they all say roughly the same thing about the installers rather than the awning.
“I am thrilled with it and the wonderful effect it has on the look and atmosphere of the living area of my home … your team were very efficient, and respectful. They got on with their work without intruding on my privacy. They also cleaned up nicely when they left.”
“I want to congratulate Dan & his team for doing such a good job on my new parking awning. It's a very neat & professional job and most of the residents in my complex … it's beautifully done & looks so good.”
“I would like to thank your workmen for the way they installed the awning. They were clean and very expert in performing their work.”
“Thank you for a job well done.”
Free consultation & quote
Request a free quote today.
Tell us what you have in mind and where you are. One of our own consultants (not a call centre) comes back to you, measures on site and quotes with no obligation.
Four branches nationwide
We service all areas in Cape Town, Johannesburg, Pretoria and on the Garden Route
Local teams measure, manufacture and fit from four branches: head office in Cape Town, plus Johannesburg, Pretoria and Wilderness.