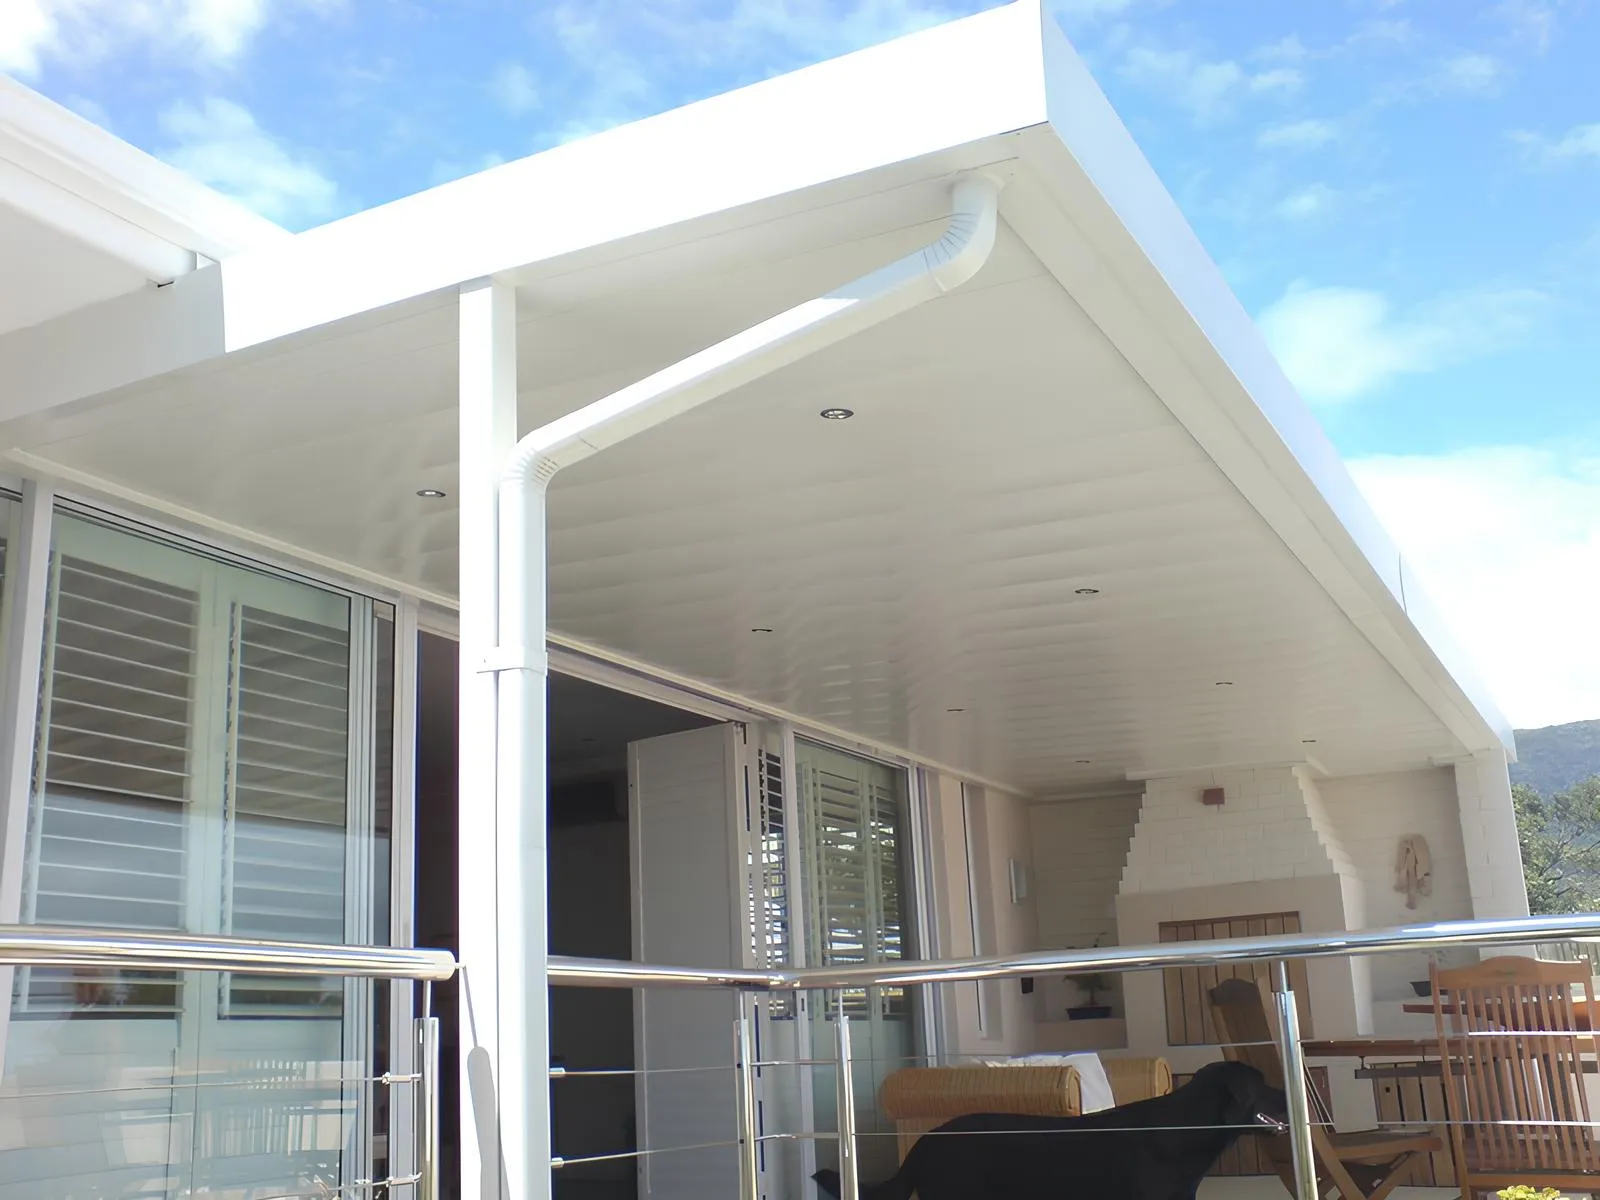
Ceiling below, roof above
Patio Ceilings
One product, two jobs: a smooth flat ceiling of enclosed aluminium panels when you look up, and a solid aluminium roof from above. The modern finish for patios, homes, offices and commercial spaces in Cape Town and Johannesburg.
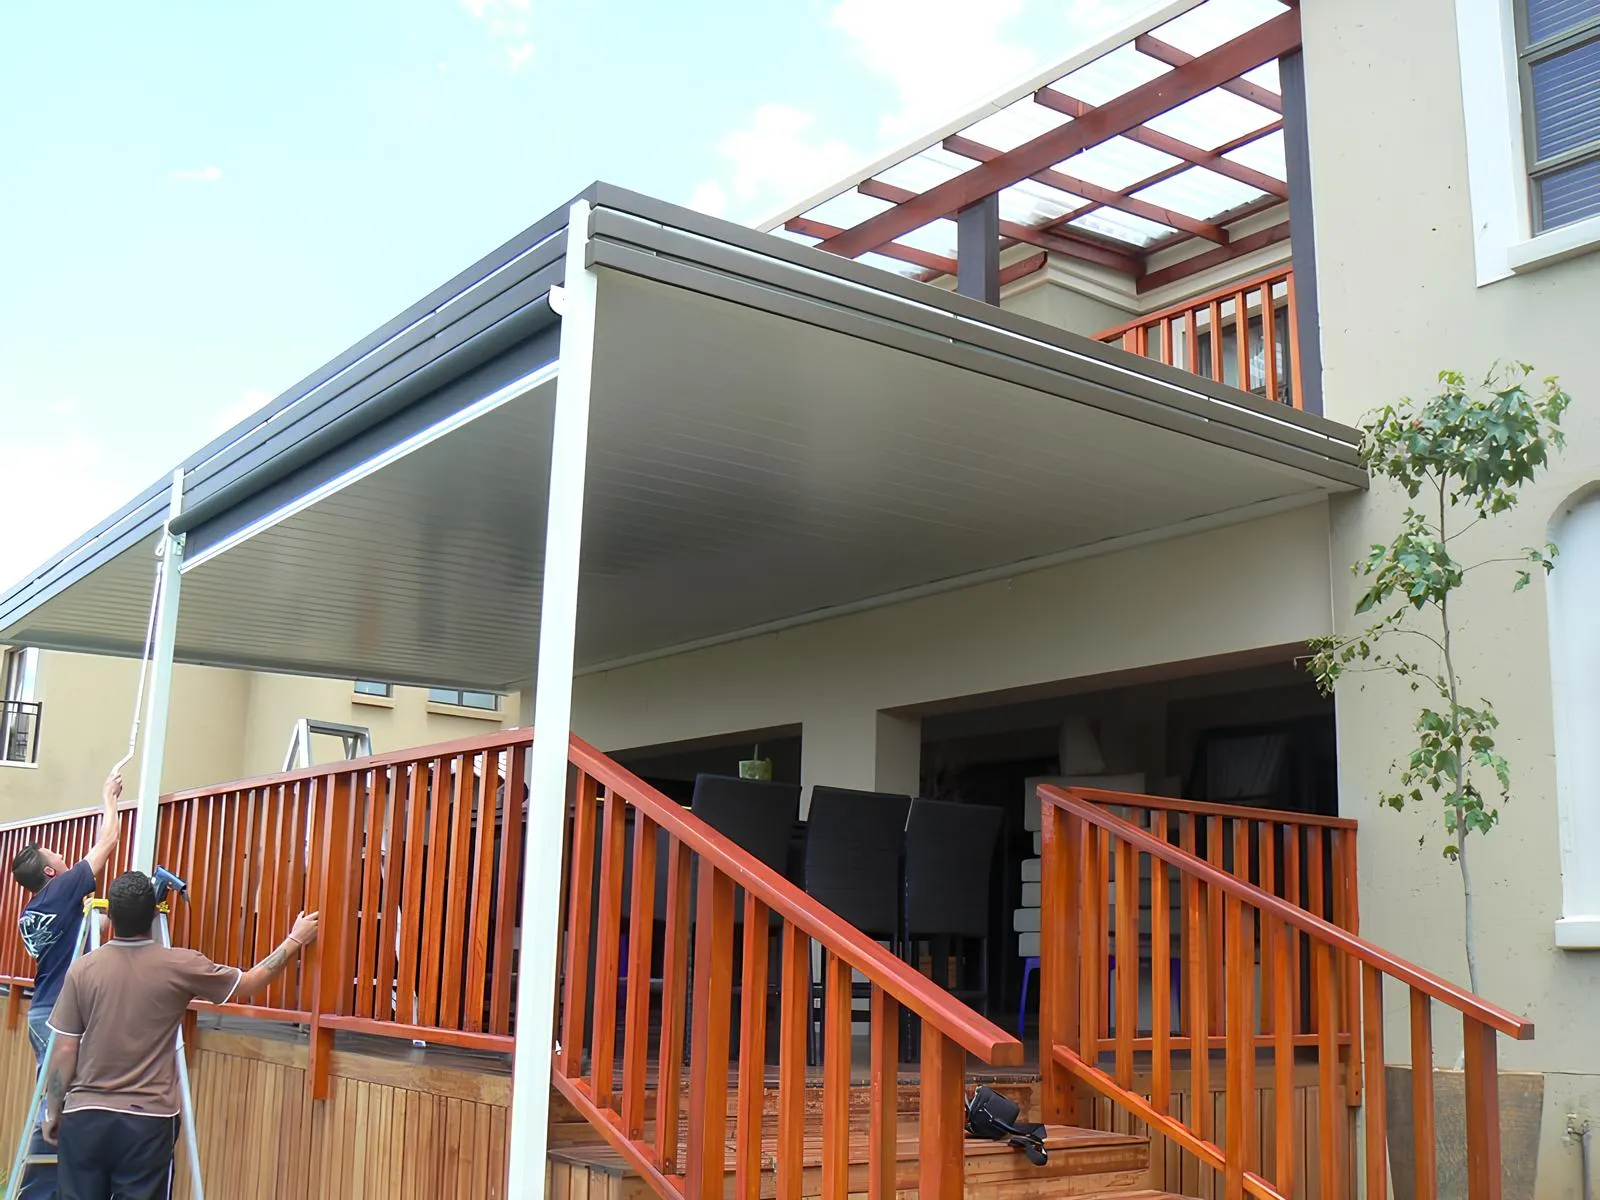 Enclosed aluminium panels
How it's built
Enclosed panels below, an integrated box gutter above
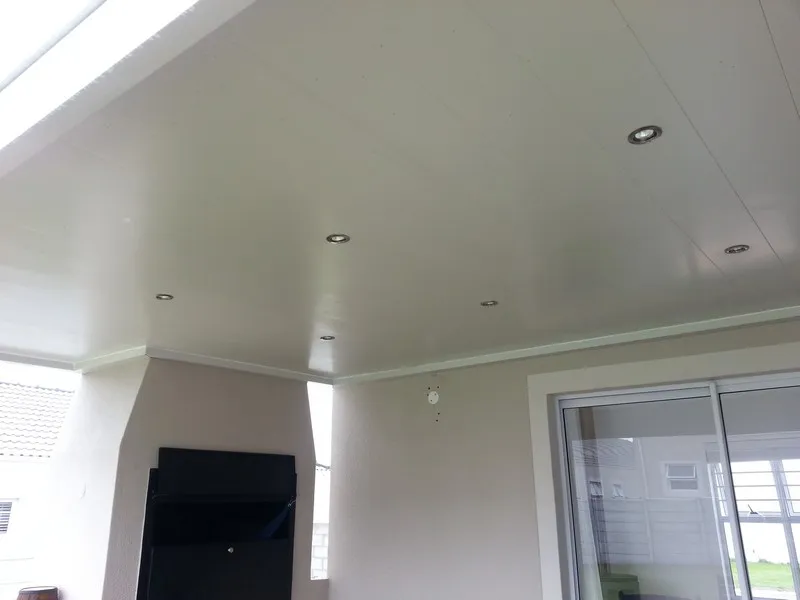
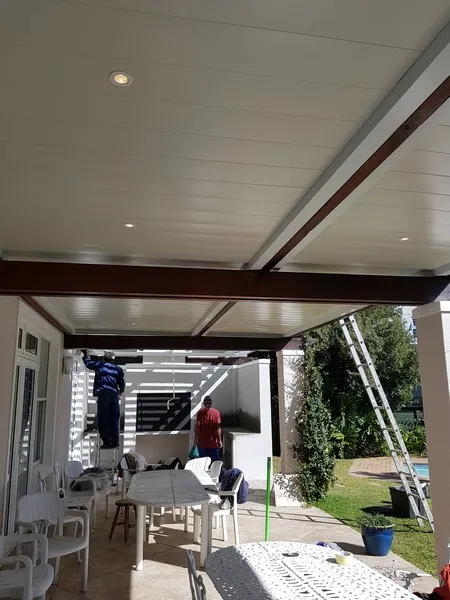
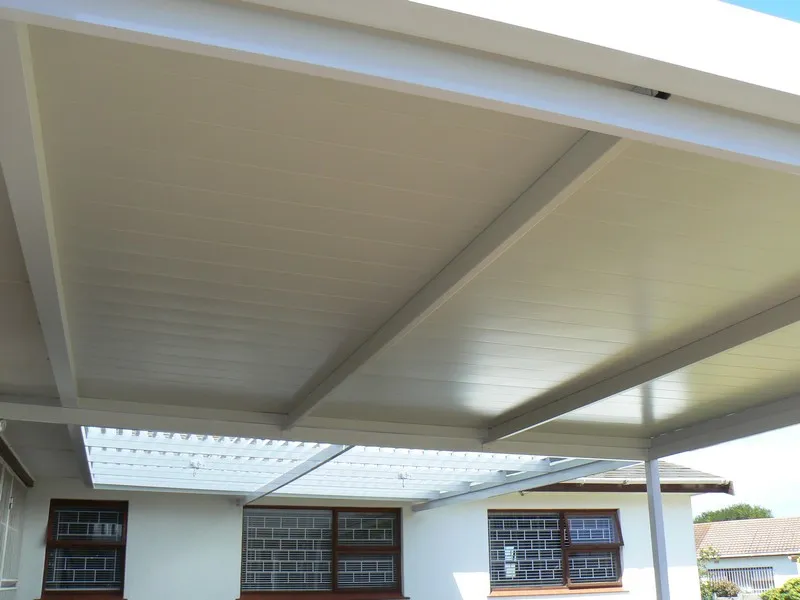
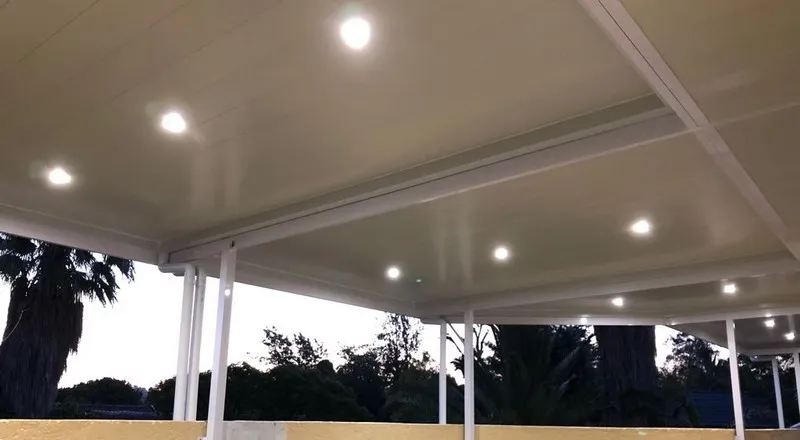
Our patio ceiling is a flat plane of enclosed 200 mm aluminium panels when you look up, and a powder-coated structure of aluminium beams and poles above. An integrated box gutter with concealed downpipes is built into the frame, so rain is channelled away instead of dripping around the perimeter.
Panels and frame are powder-coated aluminium, so the ceiling will not rust, rot, sag or warp, and never needs repainting. Just a clean, flat plane over the space.
- Enclosed 200 mm aluminium panels, flat and seamless from below
- Powder-coated beams & poles in the full colour range
- Integrated box gutter & concealed downpipes
- Wide single spans (around 6 m) with minimal posts
- 10-year guarantee on materials, 1 year on workmanship
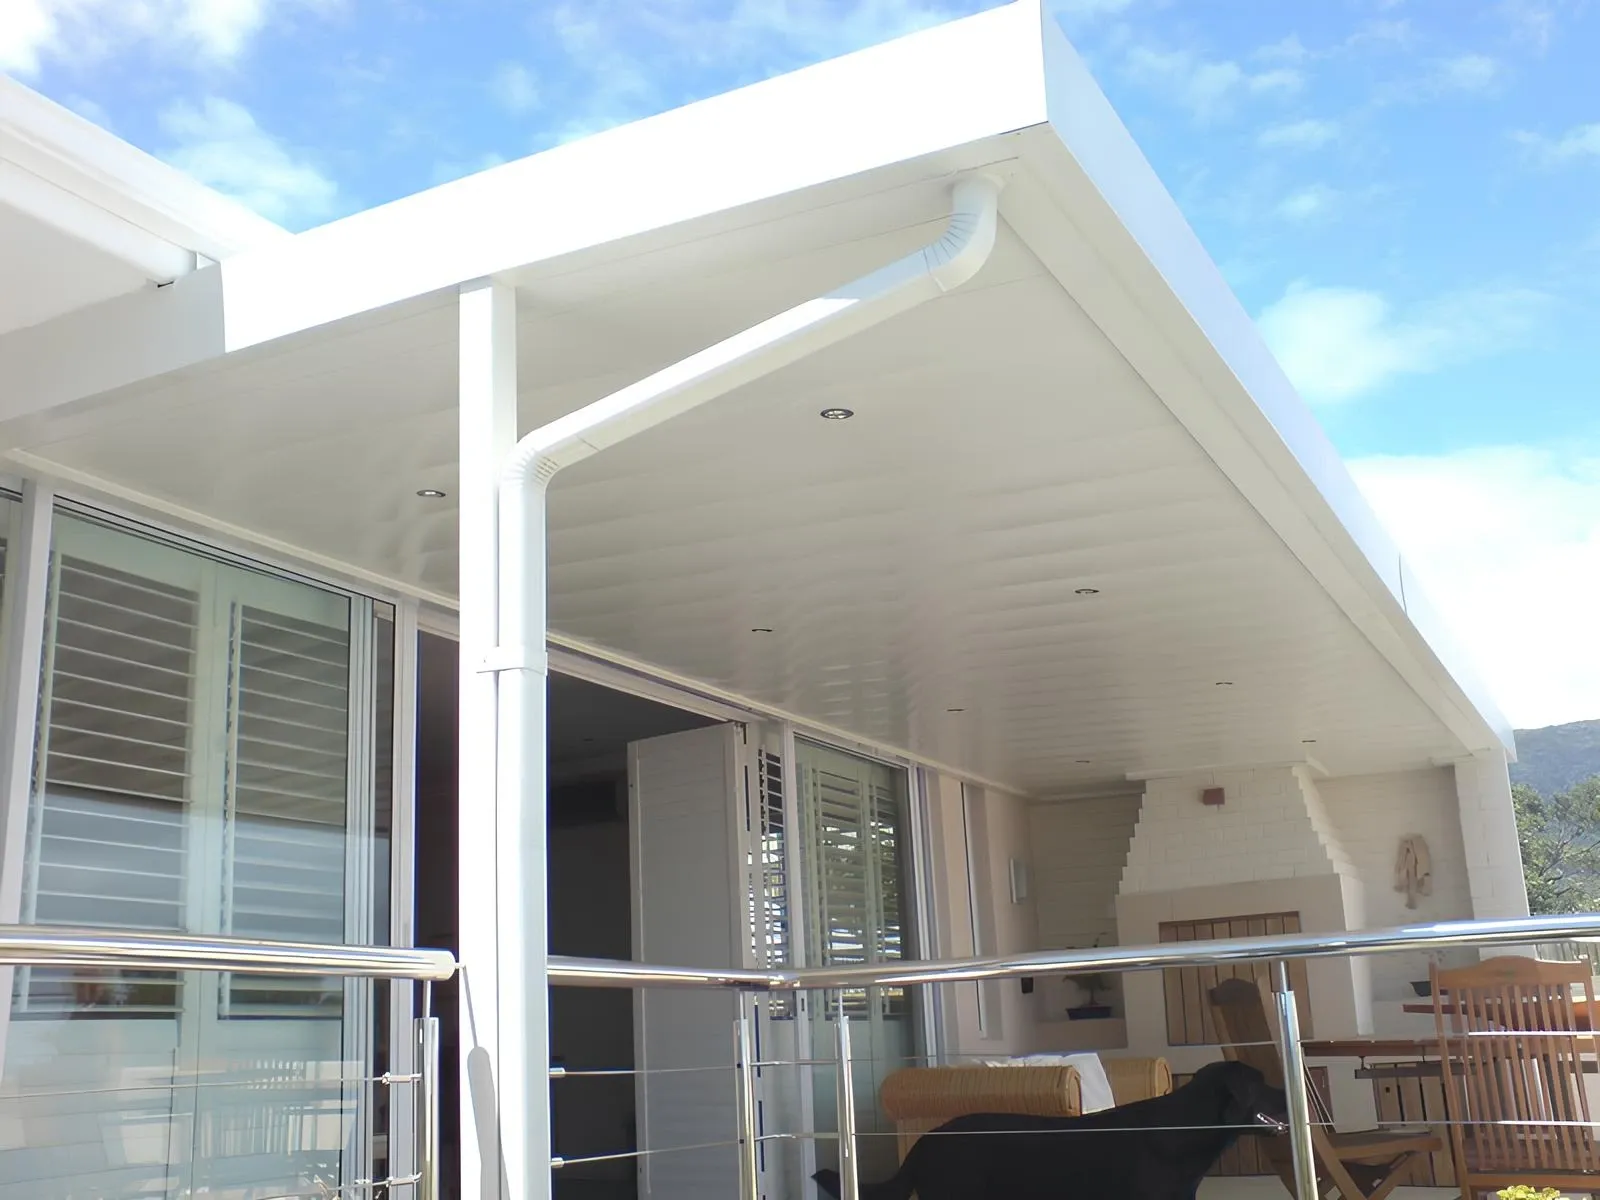 Downlight wiring built in
The finish
Elegant by day, brilliant by night
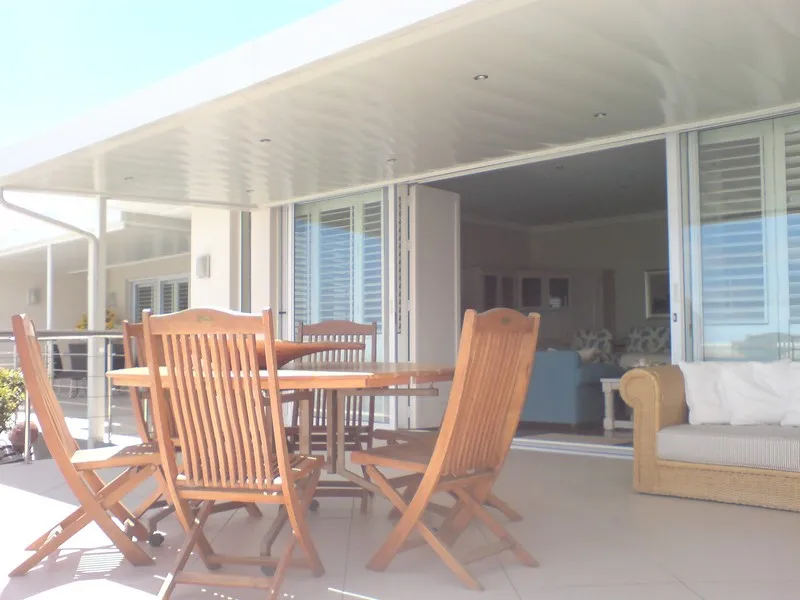
Because the ceiling is a solid, enclosed plane, downlight wiring runs concealed inside it during fabrication and the fittings sit flush with the panels. We wire it in at installation, and the patio becomes an evening room, not just an afternoon one.
Homes, offices, restaurants and shops all use it for the same reason: it makes an outdoor or semi-outdoor space look deliberately finished.
See awning lighting ideas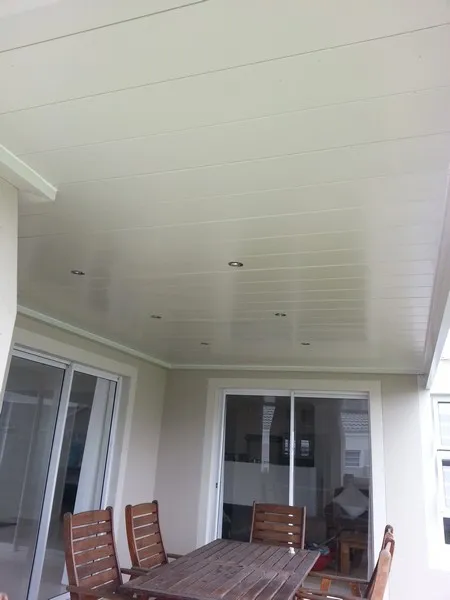
Planning & pricing
How ceiling quotes are built
Ceiling work is priced from the panel layout up. The quote follows the room, the spec and the access, and you get it in writing before anything is ordered.
Area to cover
Ceiling panels are priced by area: the size of the patio, room or office is the starting point of every quote.
Interior or exterior
An exterior ceiling doubles as the patio roof with its integrated box gutter and downpipes; an interior ceiling is a lighter, simpler install.
Lighting
Downlighter cutouts and wiring routes are planned into the panel layout, and the number of fittings affects material and time.
Height & access
Standard ceiling height installs quickly; double volume spaces and restricted access need more setup.
- Engineered for South African wind zones: spans, fixings and supports are specified for your site's wind exposure in line with SANS 10160 wind-loading principles. Documentation for commercial and body-corporate projects on request.
- One accountable installer. The same company measures, builds and installs, so the quote you sign is the price you pay.
- Free on-site quote: a consultant measures your space and quotes in writing, with no obligation.
Free consultation & quote
Request a free quote today.
Tell us what you have in mind and where you are. One of our own consultants (not a call centre) comes back to you, measures on site and quotes with no obligation.
Four branches nationwide
We service all areas in Cape Town, Johannesburg, Pretoria and on the Garden Route
Local teams measure, manufacture and fit from four branches: head office in Cape Town, plus Johannesburg, Pretoria and Wilderness.